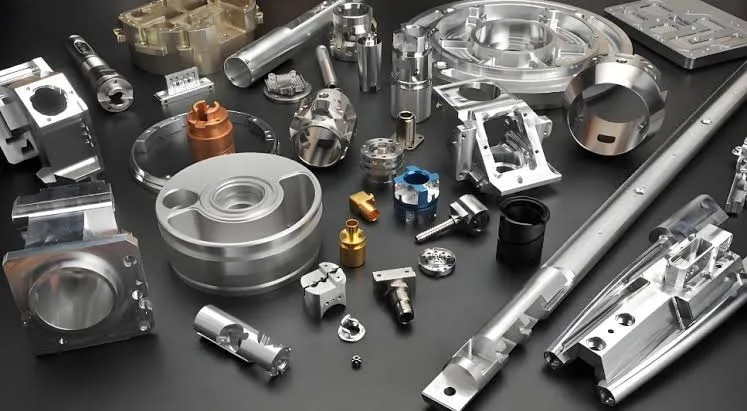
In production we run first article inspection on every new CNC setup using calibrated calipers, micrometers, and height gauges for basic dimensions before releasing the batch. For critical features we pull parts to the CMM station immediately after machining. CAM engineers add inspection notes directly in the traveler so operators know exactly which dimensions need 100% checking versus sampling.
Where Basic Dimension Checks Happen Right After Machining
Operators perform in-process dimension detection on key features while the part is still fixtured or immediately after unloading. We use digital calipers for external lengths, micrometers for thicknesses, and pin gauges for hole sizes. This catches tool wear or offset drift before the entire batch runs out of tolerance.
What we typically see on the shop floor is that features machined early in the program stay more stable than those cut later when tool pressure builds up. Skipping these quick checks leads to stacked errors that only surface during final QC.
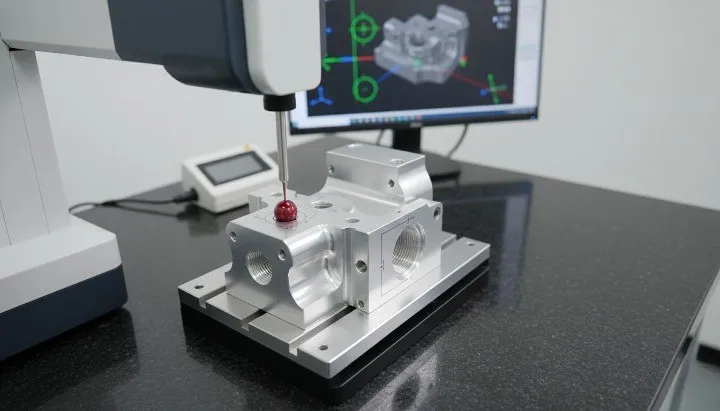
How CMM Verifies Complex Geometry and True Position
For parts with tight positional tolerances or many features we move them to the coordinate measuring machine. The CMM program is written from the same CAD model used for CAM so alignment matches production datums. We typically probe 8-12 points per critical hole and surface to calculate actual position, diameter, and form deviation.
This step reveals issues that hand tools miss, such as out-of-round holes or angular misalignment from fixture flex. In high-mix production the CMM report becomes the official record attached to the job traveler.
Critical Dimensions That Drive CNC Machining Inspection Priority
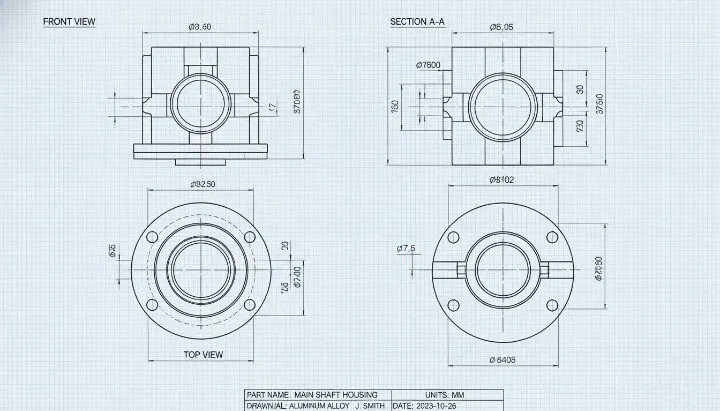
We flag mating holes, mounting bosses, and interface surfaces as critical during DFM review. These usually carry ±0.05mm or tighter tolerances and directly affect downstream assembly with PCBs or other components. Operators mark these on the inspection sheet and perform 100% verification on the first five parts of each batch.
When critical dimensions drift we stop the machine, check tool offsets, and adjust before continuing. This prevents larger yield drops later when parts reach assembly lines.
Tolerance Control Methods Used in Daily Production
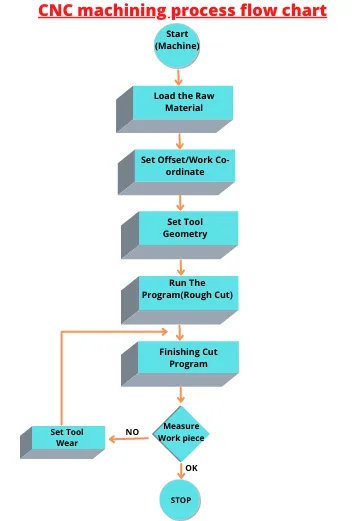
Tolerance control starts at the programming stage where we apply appropriate stock allowances and set tool compensation based on material and feature type. During machining we monitor temperature because aluminum expands enough to push tolerances out of spec if coolant flow drops. Post-machining we allow parts to stabilize before final measurement.
Statistical process control charts track key dimensions across shifts. When CpK falls below 1.33 we trigger tool replacement or parameter adjustment. This data-driven approach keeps variation tight without slowing output unnecessarily.
What Happens When CNC Machining Inspection Is Skipped or Incomplete
Parts with out-of-tolerance holes fail to assemble with fasteners or mating components. Misaligned mounting features cause stress on PCBs during screw-down. Entire batches get rejected at incoming inspection, leading to rework, scrap, or urgent re-machining that delays shipment by days. We have seen fixture-induced distortion only appear after parts cool completely, which is why timing of inspection matters.
Quality Documents Generated During CNC Machining Inspection
Every job includes a dimensional inspection report listing measured values against drawing tolerances, CMM raw data files, and material certificates. For critical applications we add FAI (First Article Inspection) packages per AS9102 format. These documents travel with the parts to final customer and serve as traceability records if issues arise later.
We scan and attach photos of marked features when visual confirmation is needed. Complete quality files reduce back-and-forth questions during shipment approval and help us improve processes on repeat orders.
How Factories Combine Manual and Automated CNC Machining Inspection
Manual tools handle high-volume simple checks quickly while CMM takes over for complex parts. We train operators to recognize when a feature needs more than calipers — for instance, true position of multiple holes relative to a datum. This layered approach balances speed and accuracy across different part types.
During DFM we advise designers to group critical features around common datums to simplify probing and reduce setup time on the CMM.
When We Allow Reduced Inspection on CNC Parts
For proven repeat orders with stable process capability we shift from 100% to AQL sampling on non-critical dimensions. Low-risk internal brackets sometimes skip CMM if in-process checks pass. The trade-off is maintaining SPC data to justify the reduced frequency. New designs or tight tolerance parts never bypass full CNC machining inspection until process capability is confirmed over multiple batches.
Clear communication on which features truly matter helps us apply the right level of control without inflating cost or lead time unnecessarily.
Effective CNC machining inspection protects both production yield and final assembly performance by catching issues while corrections are still cheap.