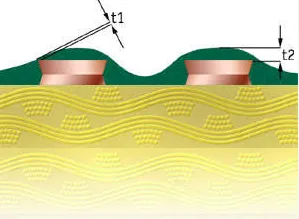
In production we catch HDI BGA pad clearance problems at the CAM station before any material is cut. The first action is a full clearance matrix run against the exact HDI process class on the traveler. When pad-to-via or pad-to-copper clearance drops below the locked limit for that stack-up—normally 3.5–4 mil after compensation—the job is held. CAM either applies a controlled solder-mask opening adjustment or issues a DFM query asking the designer to move the via or enlarge the pad clearance. No panel leaves the CAM queue until that gate is closed.
Most factories treat this as a hard stop rather than a soft warning because the downstream processes have almost no recovery room once the boards are laminated and drilled. The clearance check is therefore written into the standard HDI CAM checklist and runs automatically on every 0.4 mm and 0.5 mm pitch BGA design.

The registration stack that eats designed clearance on every HDI panel
HDI BGA pad clearance becomes critical because each process step adds its own positional error and the errors accumulate. Laser drilling of the microvia sits at ±0.5 mil to ±1 mil depending on the beam calibration and the copper thickness. Copper etch then contributes another ±0.4–0.6 mil of lateral variation from undercut. When the solder mask is coated and exposed, the aligner tolerance on fine-pitch areas is typically ±1.5 mil to ±2 mil. Core material movement during sequential lamination can shift features another 0.5–1 mil across a 18 × 24 inch panel.
On a 0.4 mm pitch BGA the designer often starts with only 4–5 mil of pad-to-via clearance. After the full process stack the remaining clearance can fall below 2 mil in localized zones. That is the point where solder-mask dams disappear and copper features begin to approach each other. The problem is therefore not a single machine error; it is the unavoidable addition of every registration and material-movement tolerance in the HDI flow.
Panel size makes the situation worse. Larger panels stretch the registration budget further because the outer edges see greater dimensional change. Factories that run mixed panel sizes therefore apply a tighter clearance gate for any HDI job that contains 0.4 mm pitch BGAs.
What reaches the electrical test and assembly floor when clearance is left open
If an HDI board with marginal BGA pad clearance is released, the first visible defect is incomplete solder-mask coverage between the pad and the neighboring microvia. The mask either bridges or leaves a thin gap that later fills with solder during reflow. That creates a hard short that electrical test may or may not catch, depending on the net and the probe access. Even when the mask holds, plating overgrowth or etch undercut can produce intermittent copper-to-copper contact that only appears after thermal cycling.
Yield impact is concrete. On a typical 0.4 mm pitch HDI panel we see 15–30 % of the boards fail final electrical test or show solder-bridging after assembly when the clearance was allowed to run under 3 mil. Scrap panels are already drilled, plated and coated, so the material and process cost is lost. The delivery schedule slips by at least one full production cycle while the customer revises the gerber or accepts a lower yield lot. Field returns later add further cost if the intermittent shorts escape the factory.

How the factory locks the clearance before the first laser fires
Three practical controls are written into the process traveler for every HDI BGA job. First, CAM applies a technology-class clearance matrix. For 0.4 mm pitch the minimum pad-to-via clearance after all compensations is held at 3.5 mil; for 0.5 mm pitch it can drop to 3 mil. The matrix is locked to the stack-up and cannot be overridden without engineering sign-off.
Second, solder-mask openings on the BGA pads are enlarged by 0.8–1 mil per side while a solid dam of at least 2 mil is forced between the pad edge and any nearby via or copper feature. This compensates for the known alignment tolerance of the mask aligner without creating new short paths. The adjustment is done globally on the BGA array so the openings remain uniform.
Third, critical BGA zones receive local fiducials and a secondary registration check on the solder-mask aligner. Operators are instructed to verify the dam width under the microscope on the first panel of every lot. If the measured clearance after processing falls below the matrix limit, the lot is stopped and the CAM compensation is re-checked before continuing.
When the design is already at the edge of capability, CAM may shift non-critical vias by 0.5–1 mil provided the net remains electrically continuous. That shift is confirmed with the customer before the panel is released. These three steps—clearance matrix, controlled mask opening, and secondary registration—remove most of the risk before the laser drill ever starts.

Where a controlled exception is still allowed
Exceptions exist but stay narrow. On 0.5 mm or 0.65 mm pitch BGAs, and only when the customer explicitly accepts a higher rework risk, the clearance floor can be relaxed to 3 mil. The traveler carries a signed note and the lot is flagged for 100 % electrical test plus sample cross-section. Automotive, medical, and any high-reliability HDI jobs never receive this waiver; the matrix stays locked. Prototype lots sometimes get a one-time exception if the designer signs off on the potential yield impact and the panel quantity is small enough that scrap cost is acceptable. In all other cases the 3.5 mil HDI BGA pad clearance limit remains the production rule.