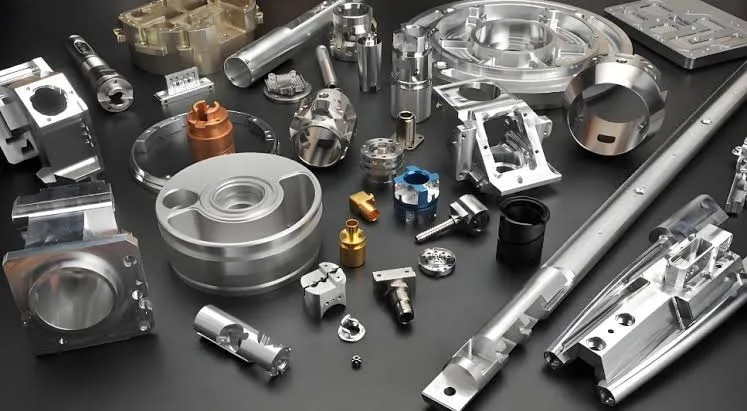
In production, CNC machining services are delivered by converting customer CAD models into machine-readable toolpaths, then running those programs on multi-axis mills, lathes or drilling centers under closed-loop control. CAM engineers generate the G-code, select cutters, set feeds and speeds, and lock in workholding so the first article matches the print within the stated tolerance. Most shops treat the service as a closed process: incoming model → CAM review → fixture design → first-article inspection → production run. That sequence is what actually moves metal on the floor.

How the three core processes actually run on the floor
Milling removes material with rotating cutters while the workpiece stays fixed or indexes on a rotary table. Turning spins the part against a stationary tool; live-tooling lathes add milling and drilling in the same setup. Drilling is usually performed as a secondary operation on either a mill or a dedicated gun-drill machine when deep holes are required. In practice the same part often moves through all three: rough-turned, finish-milled, then gun-drilled. What the CAM station decides is which operations stay on one machine and which require a second setup. That decision drives both cycle time and cumulative tolerance stack-up.
Material choice is fixed early. Aluminum 6061 and 7075 machine cleanly at high spindle speeds; stainless 304 and 316 need lower speeds and rigid setups to avoid work-hardening; titanium and Inconel demand flood coolant, sharp carbide, and short tool life. Plastics such as POM, PEEK and PTFE are run dry or with air blast to keep chips from welding. The shop's capability list is really a list of proven material–tool–coolant combinations, not an abstract material chart.
Where accuracy starts to cost real money
Standard production tolerance on a well-maintained 3-axis mill is ±0.05 mm; tighter than ±0.02 mm forces slower feeds, more frequent tool changes, and 100 % CMM inspection. Five-axis machines can hold ±0.01 mm on complex contours, but only after thermal compensation and laser tool-length measurement are active. Surface finishes follow the same logic: Ra 3.2 µm is free with standard end mills; Ra 0.8 µm needs finishing passes or secondary polishing. Anything finer moves the part into grinding or EDM territory and changes the process route entirely.
Surface treatments are applied after machining. Anodizing (Type II or III), chem-film, passivation, black oxide, and powder coating are the common ones. Each treatment adds dimensional growth that must be compensated in the CAM program; hard-anodize can grow 0.02–0.05 mm per surface, so critical diameters are cut undersize on purpose. Shops that forget this step ship parts that no longer fit the customer's assembly.
What changes between prototype and production runs
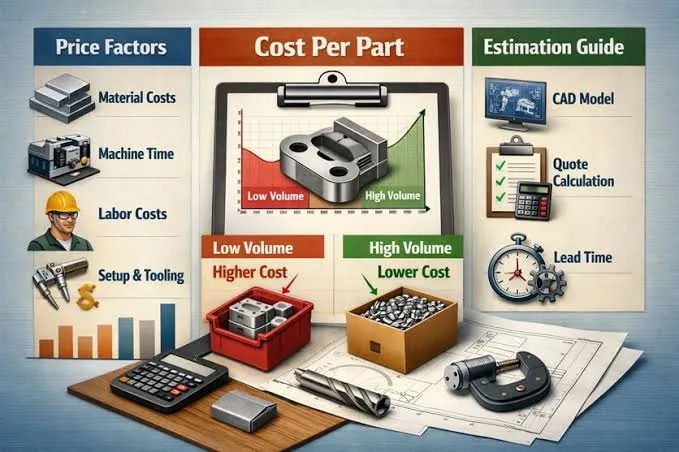
Prototype work is usually one-off or low-volume. Soft jaws, temporary fixtures, and longer cycle times are accepted because the goal is geometry verification, not cost. Production runs demand dedicated fixturing, tool-life tracking, and statistical process control. The same part that costs $180 as a prototype can drop to $22 once the fixture is amortized and the cycle is optimized. The switch point is typically 50–100 pieces; below that the shop keeps the prototype process, above that it invests in production tooling.
Industries that buy these services are the usual suspects: aerospace brackets and housings, medical device components, automotive sensor bodies, robotics frames, and industrial equipment enclosures. Each sector brings its own documentation load—AS9100, ISO 13485, IATF 16949—so the machine shop's quality system has to match the customer's audit requirements before the first order is placed.
How shops actually protect yield when the design is tight
When a design pushes the machine's capability, the first response is CAM compensation: cutter-radius adjustment, spring-pass finishing, or intentional stock left for a secondary grind. If that is not enough, the shop splits the process—rough on a fast 3-axis, finish on a slower 5-axis—or moves critical features to EDM. Tooling is changed to solid-carbide with polished flutes for sticky materials; coolant concentration and pressure are raised to control heat. First-article inspection is expanded to 100 % of critical dimensions, and capability studies (Cpk ≥ 1.33) are required before the production batch is released. These steps add cost, but they keep the scrap rate under 2 % instead of the 15–20 % that appears when the same part is run without intervention.

When the rules can be relaxed
Non-critical features, large open tolerances (±0.2 mm or more), and simple prismatic shapes can run on older machines with minimal inspection. Prototype quantities under ten pieces are often accepted with standard commercial tolerances even if the drawing calls tighter numbers, provided the customer agrees in writing. The trade-off is always the same: lower piece price against higher risk of dimensional drift. Once volume climbs or the part becomes safety-critical, the relaxed route disappears and full process control returns.
Choosing a supplier therefore reduces to three practical checks: does the shop already run the material and tolerance band required, can it show recent Cpk data for similar parts, and is the quality system certified to the industry standard the customer must meet. Price is secondary; a cheap quote that cannot hold the print simply moves the cost into rework and delayed shipments later.