Most layout tools let you set a 3 mil or 4 mil minimum trace width and move on. On FR4 that number is almost never the real production limit. The number that survives etching, plating, and yield screening is usually higher, and it changes with copper weight, layer type, and the fab's process window.
When the designed width sits too close to the process floor, the first failures that show up are opens, high-resistance nets, and etch-related neck-downs. These are not exotic defects. They are the everyday result of treating a software design rule as a manufacturing guarantee.
What "Minimum Trace Width" Actually Means on an FR4 Panel
The minimum trace width a fab quotes is the finished copper width after etching, not the width you draw in the CAD tool. For standard FR4 processes that number is typically 4–5 mil on outer layers with 1 oz copper and 3.5–4.5 mil on inner layers under the same copper weight. Push below those values and you are asking the process to run at the edge of its capability window.
Designers often choose the smallest number the software allows because density pressure is real. Fine-pitch BGAs, high-density connectors, and tight differential pairs all push toward narrower copper. The problem is that the fab's quoted minimum already includes their best-case etch control. Any additional variation—local copper density differences, resist adhesion, or bath chemistry drift—eats into that margin.

Copper Thickness Directly Sets the Practical Minimum
Thicker copper needs wider minimums. That is not a preference; it is etch physics.
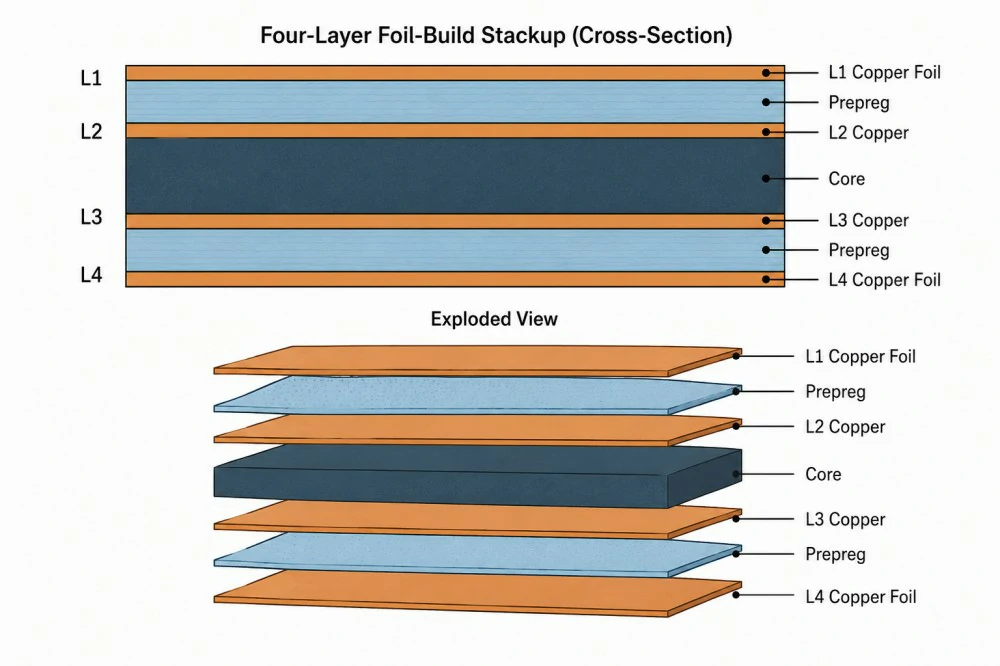
On 0.5 oz copper the lateral etch is modest, so a 3.5–4 mil design can still finish near 3 mil. Move to 1 oz and the undercut increases. Move to 2 oz and the same design rule that worked on thin copper will produce necked or open traces. Most production shops therefore raise the outer-layer minimum to 5–6 mil for 1 oz and 8 mil or more for 2 oz when they want reliable yield.
Inner layers behave a little better because the copper is etched from both sides in a more controlled environment, but the same relationship still holds. Designers who keep a single global minimum across 0.5 oz, 1 oz, and 2 oz copper almost always create etch yield problems on the heavier layers.

How Etching Turns Designed Width Into Finished Width
Etch undercut is the main reason a 4 mil CAD line becomes a 3.2 mil finished conductor. The etchant attacks both the top surface and the sidewalls. The longer the etch time needed to clear the thicker copper, the more the sidewalls recede.
On outer layers the situation is worse because of plating. The board receives additional copper during the pattern-plate step, so the starting copper thickness is higher than the base foil. That extra thickness increases etch time and undercut. Many designers forget this and set the same minimum for outer and inner layers. The outer layers then become the yield limiters.
When the finished width drops below the electrical or current-carrying requirement, the net either opens or runs hot. In high-current power paths the resistance increase is measurable. In controlled-impedance lines the impedance drifts high because the copper is narrower than modeled.
Outer Layers Need More Width Than Inner Layers
A practical rule that shows up repeatedly in DFM reviews: keep outer-layer minimums 0.5–1 mil wider than the corresponding inner-layer minimum for the same copper weight. The plating and single-sided etch environment simply demand it.
Inner layers can often run 3.5–4 mil on 1 oz copper with acceptable yield. Outer layers on the same panel are safer at 4.5–5.5 mil. When the design is forced into 3 mil outer traces, the fab must either reject the job or move it into a tighter process window that costs more and still carries higher scrap risk.
Differential pairs and high-speed signals make the trade-off visible. Designers squeeze outer-layer pairs to meet impedance and length targets, then discover the fab cannot hold the width tolerance. The resulting impedance variation or open rate is not a surprise; it is the direct consequence of ignoring the outer-layer etch penalty.

Setting Design Rules With Real Safety Margin
The safest approach is to treat the fab's published minimum as the absolute floor, not the design target. Add 0.5–1 mil of margin for normal production. On critical nets or high-reliability boards, add more.
Concrete numbers that hold up in practice:
- 0.5 oz copper: design 4 mil outer / 3.5 mil inner
- 1 oz copper: design 5 mil outer / 4 mil inner
- 2 oz copper: design 8 mil outer / 6–7 mil inner
These are not theoretical. They are the values that keep etch yield high and reduce the need for special process notes. When density forces a tighter number, the designer must either accept lower yield, move the critical nets to inner layers, or negotiate a tighter process with the fab and pay for it.
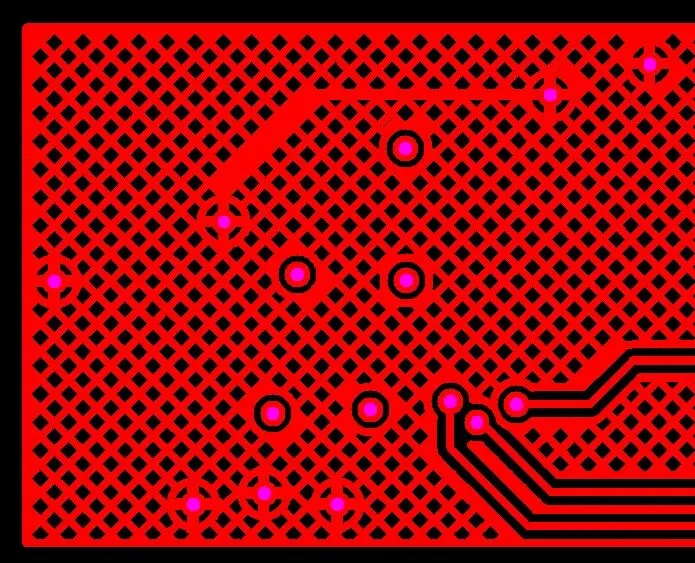
Also check local copper density. Isolated fine traces etch faster than traces sitting next to large copper pours. A global minimum that looks safe can still fail in sparse regions. Adding a small amount of copper balancing or slightly widening isolated lines removes that risk without changing the overall density.
Practical Takeaway for Layout Review
Before locking a board, open the design rules and ask three questions. What copper weight is actually on each layer? What finished width will the etch process deliver? Is there at least half a mil of cushion between the CAD value and the process floor?
If the answer to the last question is no, the board is running on hope rather than process capability. FR4 minimum trace width is not a software number. It is a finished-copper reality set by etch chemistry, copper thickness, and layer type. Design to that reality and the yield problems disappear.