During PCB review, the components next to a press-fit connector had already been moved back by 1 mm, and DRC reported no errors. Assembly personnel still said the connector could not be pressed into place. On the board screenshot the two parts do not overlap. The problem is often not an electrical rule, but a design that only measured the static outline and never examined the connector's actual assembly motion.
The engineering judgment is straightforward: a press-fit connector must be checked against its three-dimensional motion envelope, not only against two-dimensional component spacing. If any of the front, back, side, or insertion/extraction views is missing, the claim that "there is still 1 mm left" may only look safe.
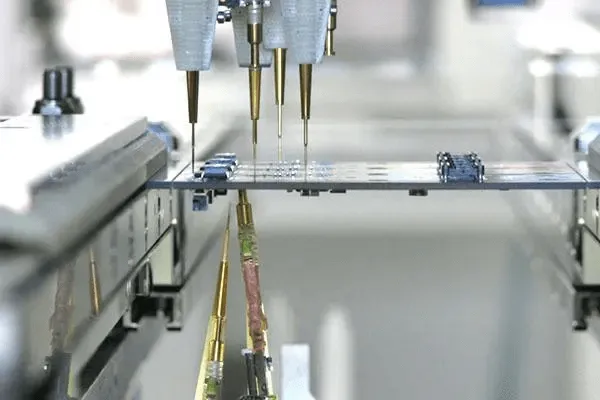
A press-fit connector is not simply a rectangle above the pads. The pin array must pass through the PCB, the connector body occupies space at the board edge or on the board surface, and the press-fit head still needs to apply force from a specified direction. The side-view relationship in the figure shows a height restriction that is easy to miss: even a low-profile component can enter the motion zone of the press-fit head or the connector housing.
Drawing only the body outline on the footprint layer will miss the temporary space occupied during press-fit, rework, and mating. At a minimum, the footprint library should distinguish body outline, assembly keep-out, insertion/extraction keep-out, and height restriction, instead of packing every purpose into a single silkscreen line.

Beyond the Static Outline: Press-Fit Motion Still Occupies Space

Viewed from the connector end face, the housings, latches, and guide features on both sides of the pin array are wider than the pad array. The A-direction view in the source material shows the surrounding keep-out relationship and reminds the designer not to substitute the pad-array boundary for the connector's maximum material boundary.

If a tall component is placed nearby, the component body tolerance, placement offset, and connector assembly tilt must also be stacked. Nominal dimensions that just clear each other can still interfere in production when worst-case deviations in two directions add together.
The keep-out datum should be the maximum mechanical envelope, not the neatest pad edge.
The A-Direction View Reveals Collisions Invisible from the Side
The front of the connector is often constrained by the housing, the mating plug, and finger-access space. The back may be constrained by the housing, pin tails, and cable bend radius. The two sides have different requirements. Applying the same uniform expansion on both sides wastes space on one face and leaves risk on the other.
When building the footprint, separate mechanical layers can be created for the component side, the solder side, and the mating parts. During review, open the corresponding assembly state. Do not ask a single two-dimensional silkscreen to carry all mechanical information.

Front and Back Are Not the Same Set of Boundaries
Silkscreen is assembly identification information; it is not the actual outline. The housing outline is the mating-part boundary; it is not the press-fit tooling boundary. The most reliable inspection order is to confirm the component body and mating parts first, then examine the press-fit or insertion/extraction direction, and finally overlay manufacturing tolerances of the components and the PCB.

When space is truly tight, do not move many components at once. First identify the objects closest to the envelope boundary, add margin separately in X, Y, and height, then recheck with 3D assembly or a mechanical model. That shows which direction actually limits the layout.
Different connectors, press-fit equipment, and assembly processes require different margins. The surrounding values in the source material help explain the constraint relationships; they must not be copied without the target component drawing and factory capability. What must be locked down are the maximum outline, datum surfaces, operating direction, and sources of tolerance.
Verification after correction should also return to the assembly motion: whether the prototype can be pressed in smoothly, whether the plug can fully seat, whether the latch can actuate, and whether rework tools can enter. A 3D model that reports no interference still cannot replace confirmation on a real assembly.
The footprint library should also retain version information. After a connector supplier updates the housing or recommended openings, an old board that still calls the same footprint name may silently change its mechanical boundary. Review records should state the part number, drawing revision, and mating parts used, not only a generic connector name.
Board-edge connectors must also place the enclosure opening, panel thickness, and PCB locating tolerance in the same coordinate system. No interference on the board does not mean the connector will still fully mate after it is installed in the enclosure. Panel offset can apply a side load to the plug and, over long-term use, transfer stress into solder joints and press-fit holes.
If a 3D model is missing, a simplified solid can first be built from the maximum outline and operating envelope, but the data source and unconfirmed dimensions must be marked. Replace and recheck after the supplier model or mechanical drawing arrives, so that a temporary block is not treated as the final authority.
Before volume production, mechanical, PCB, and process engineers can jointly walk through the assembly sequence: starting from incoming orientation, simulate connector location, press-fit, plug mating, and rework removal. Record the datum surfaces and tool space used at each step so that "enough clearance," as stated by different departments, becomes a single inspectable object.
At design freeze, export the keep-out envelope to assembly drawings and tooling documentation, rather than leaving it only on a mechanical layer in the PCB editor. Downstream teams can see it and measure it, so the shop floor does not have to reinterpret the same boundary from experience.
Inspect Housing, Silkscreen, and Keep-Out Separately
- Body: verify the maximum material outline of the connector and the mating parts.
- Motion: verify the directions of press-fit, insertion, extraction, and rework.
- Tolerance: stack board-hole, placement, enclosure, and component dimensional deviations.
Conclusion
The keep-out for a press-fit connector is not a ring drawn around the pads. The connector body, mating housing, insertion/extraction direction, press-fit tooling, and assembly tolerances together sweep a three-dimensional volume. Any component that enters that volume can jam during prototype assembly.
The 1 mm next to a connector is not an isolated number. As long as the keep-out is still based on pads or silkscreen, a component that has been moved may still collide with the housing, the press-fit head, or the insertion/extraction path.
Put the front, back, side, and motion directions on the same checklist so that mechanical problems do not appear only after the PCB is finished.
Is the connector keep-out on your current design drawn from the body outline only, or does it already include the mating parts and the press-fit direction?