


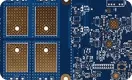


In production, multilayer layer registration is managed by applying known material scale factors in CAM, locking the stack with pin or optical systems during lamination, and then using X-ray measurement after press to set the actual drill program. Most shops target ±75 μm to ±100 μm layer-to-layer for standard multilayer, and tighter numbers only when the design and material set can support them. What CAM typically does first is pull the core and prepreg expansion data from the material library, apply a scale (often 0.05–0.25 mil per inch depending on resin system and copper weight), and then add registration coupons or targets that the X-ray drill can read later. The goal is not zero movement—movement is expected—but predictable movement that the process can compensate for.

Where core, prepreg, and copper movement accumulate during press
From a fabrication standpoint this becomes sensitive because every layer in the stack has its own CTE and its own resin flow behavior once the press reaches temperature. Cores are already cured and more stable; prepreg still has to flow and cure, so the resin movement pulls the copper foil and the etched patterns with it. Higher layer counts simply add more interfaces, more resin volume, and more chance for differential movement between the top and bottom of the book. Copper weight also matters—heavy copper holds dimension better than light copper, but the surrounding resin still moves. In practice we see the largest offsets on boards that use mixed dielectric materials or that have large copper-density differences between layers. The press itself contributes: temperature ramp rate, peak pressure, and hold time all change how far the prepreg flows before it gels. None of these factors are zero; they are just controlled within a band that the downstream drilling and imaging steps can still capture.
Inner-layer registration is the starting point. Once the cores are imaged and etched, their pattern-to-pattern position is fixed relative to the registration pins or optical marks that were used on the imaging machine. Any subsequent movement happens relative to that fixed pattern. When the stack is assembled, those inner-layer targets become the reference the X-ray system will later measure. If the cores themselves were scaled incorrectly or if the pin system has play, that error is already locked in before the press ever closes.
What drill capture and annular ring look like when registration drifts
When registration is left uncontrolled the first thing that shows up is reduced annular ring on the inner layers. A via that was designed with 4 mil or 5 mil annular can drop to 1–2 mil on one side of the hole once the layers have shifted. On mechanical drill boards that still leaves copper, but the connection becomes sensitive to any additional hole-wall roughness or resin smear. In higher-density designs the same shift can push the drill partially off the pad, producing an open or a high-resistance connection that only appears after thermal stress. Circuit features that sit close to the board edge or that run long distances across density changes can also walk relative to the outer-layer image, so soldermask and legend registration suffer as well. Yield impact is usually gradual—higher AOI reject rates on inner layers, more X-ray drill scrap, and occasional assembly failures on boards that barely passed electrical test. Shipment delays appear when the factory has to re-drill or rework panels that fail the post-drill registration check.

How CAM scaling, pin systems, and X-ray drilling close the gap
Most factories handle this by treating registration as a closed-loop process rather than a single fixed tolerance. On the CAM side the engineer applies a scale factor derived from historical data for that exact material stack and copper weight. Typical values run 0.08–0.20 mil per inch in X and Y, sometimes different in each axis if the panel orientation relative to the glass weave is known. The scaled artwork is then output with registration targets that match the pin or optical system used in lay-up. During lamination the stack is pinned or optically aligned so that the inner-layer targets stay within a known window; pressure and temperature recipes are held to ±5 °C and a fixed ramp so that resin flow stays repeatable from book to book.
After press, the panels go to an X-ray drill machine. The machine locates the inner-layer targets (or the buried registration marks), measures the actual X/Y offset at several points across the panel, and then calculates a best-fit drill program for that specific panel. The residual error after this step is what the factory quotes as its registration capability—commonly ±50–75 μm for well-controlled material sets on 4 to 8 layer boards, and larger on 12+ layer or mixed-dielectric builds. Inner-layer AOI is used before lamination to catch any imaging or etching shift that would otherwise be locked in. Post-drill, sample coupons or full-panel X-ray inspection confirm that the remaining annular ring meets the design rule (usually 2–3 mil minimum remaining after all tolerances). When selecting a multilayer pcb manufacturer, stack up registration performance on the exact material set is one of the first numbers we ask for, because the compensation methods above only work if the factory already has stable data for that stack.
Numbers we actually apply in the shop
On a standard FR-4 6-layer with 1 oz inner copper we typically scale 0.12 mil/inch and still budget ±80 μm final registration. For higher-Tg or low-loss materials the scale drops and the residual can tighten to ±60 μm if the press recipe is mature. Drill diameter is chosen so that the minimum remaining annular after the worst-case registration still meets 2 mil; that usually means designing the pad 4–6 mil larger than the finished hole plus the registration budget. These numbers are not theoretical—they come from the same X-ray measurements we run on every production lot.
Where the factory will relax the registration window
Relaxation is allowed on boards that carry large annular rings (6 mil or more designed) and low layer counts (4–6) where the material set is a single, well-characterized FR-4. In those cases the X-ray step can be skipped or run only on a sample, and the factory accepts ±100–125 μm. The trade-off is simply that any later design change that shrinks the pads will immediately make the same process marginal. Mixed-dielectric or high-layer-count boards almost never get this relaxation because the movement distribution across the stack is no longer uniform.
Conclusion
Layer registration on multilayer boards ends up being a process-controlled residual rather than a fixed geometric property. Factories absorb the expected material movement through CAM scaling and closed-loop X-ray drilling, then quote the remaining capability based on what the press and materials actually deliver on that stack. Designs that leave enough annular ring for the quoted number run without special handling; designs that do not force either tighter process control or a change in pad and via geometry before the job is released.
FAQ
Q1: How do factories report registration capability to customers?
A1: Most shops state it as a layer-to-layer or drill-to-layer number measured after X-ray compensation, typically in micrometers or mils, and they attach the material set it applies to. The number is usually taken from recent production lots of the same stack rather than a machine specification.
Q2: Does panel size change the registration numbers we should expect?
A2: Larger panels can show more edge-to-center variation because resin flow and temperature gradients are harder to keep uniform. Factories often run smaller coupons or reduced panel sizes on critical high-layer jobs to keep the residual inside the quoted window.
Q3: What registration data should we put in the fabrication notes?
A3: Call out the minimum remaining annular ring after all manufacturing tolerances and the material stack. Factories use that to decide whether standard X-ray drilling is sufficient or whether additional scaling verification or tighter press control is required.
Q4: How much does tighter registration control add to cost and lead time?
A4: Moving from standard ±75–100 μm to a verified ±50 μm window usually adds process time for extra X-ray sampling and may require a more stable material set. On volume builds the cost delta is small; on prototypes it mainly shows up as longer engineering review and possible panel re-runs if the first press lot falls outside the window.