Surface finish calls on CNC drawings often create more cost and delay than the geometry itself. CNC surface finish mistakes show up repeatedly in DFM reviews. Most stem from design habits that ignore how tools, materials, and secondary processes actually behave.
Over-Specifying Surface Roughness Without Functional Need
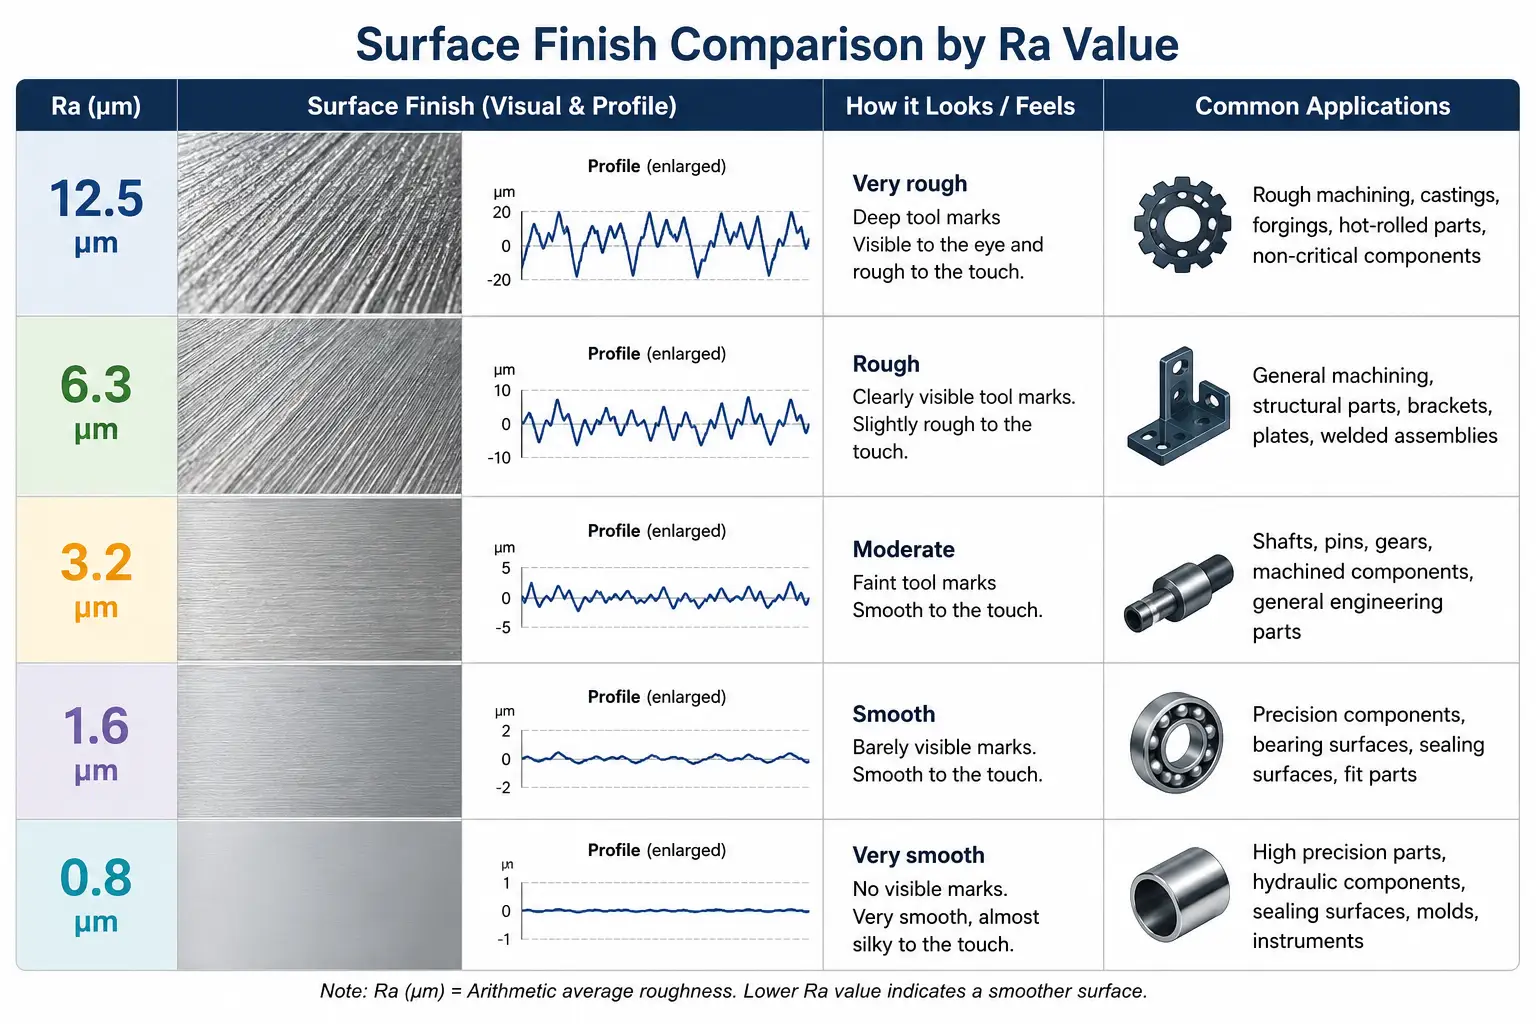
Calling out Ra 0.4 µm or better across an entire part is common. Most non-critical surfaces run fine at Ra 1.6 or 3.2. Tighter values force slower feeds, finer tools, and extra passes.
The shop will either charge more or request a relaxation. Function rarely requires uniform fine finish. Mating faces, sealing surfaces, and visible cosmetics need attention. Everything else can stay standard.
Ignoring How Material Affects Achievable Finish
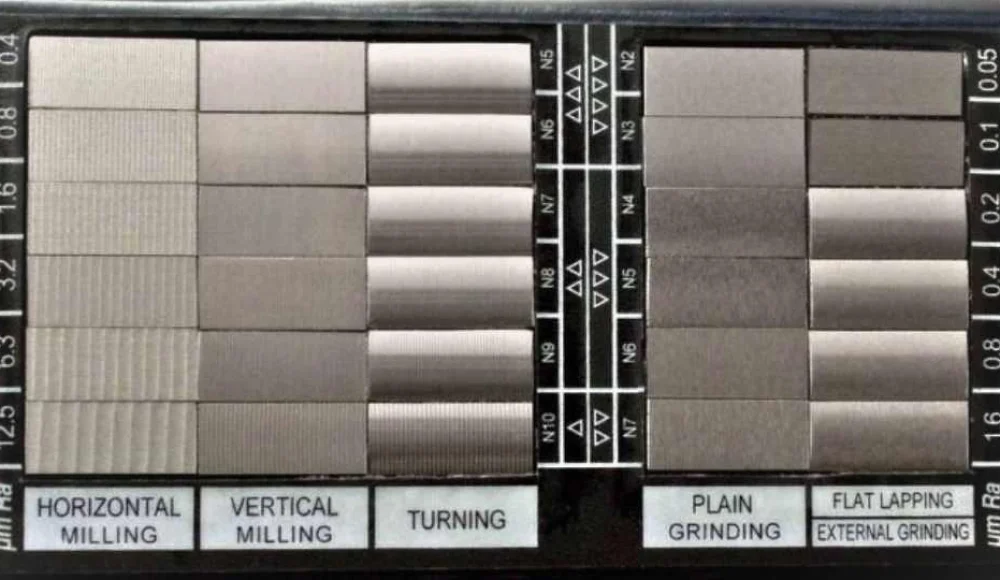
Aluminum machines to a smooth surface easily. Stainless and titanium do not. Harder alloys leave more tool marks and require different parameters. Specifying the same Ra on 7075 and 304 stainless without adjustment is a frequent CNC surface finish mistake.
Material hardness and chip behavior change the result. Designers who overlook this force the shop into extra work or secondary polishing that was never planned.
Failing to Account for Tolerance Stack with Finish Requirements
Tight dimensional tolerances plus fine surface finish fight each other. Removing material for a smoother surface can push dimensions out of limit. This is especially true on thin walls or critical fits.
When both are specified without margin, the part often needs secondary grinding or hand work. That adds cost and schedule risk. Leave realistic stock for finishing operations when both are critical.
How Finish Processes Change Final Dimensions
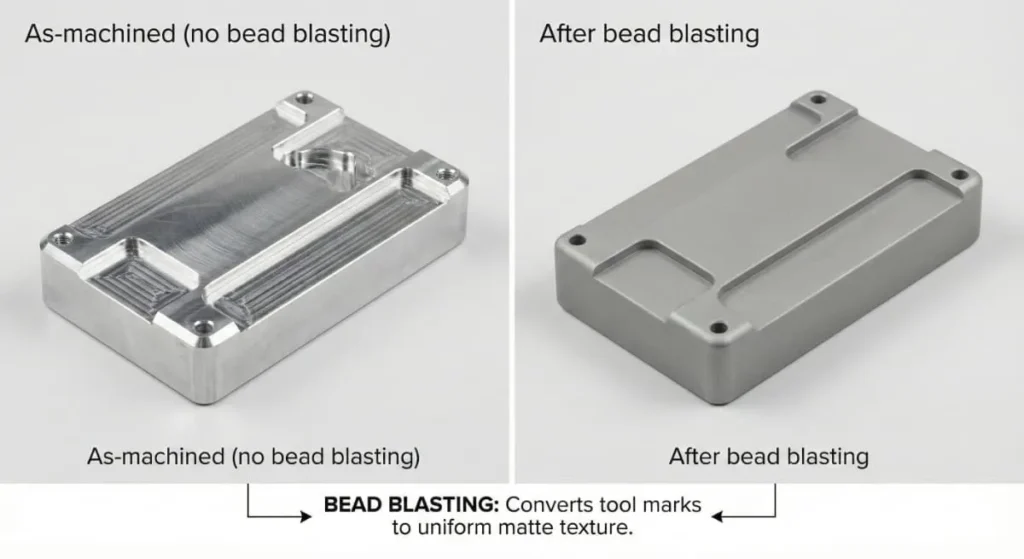
Bead blasting, anodizing, and polishing all remove or add material. Drawings that ignore this end up with parts that measure wrong after surface treatment.
Choosing the Wrong Surface Treatment for the Application
Anodizing is called out on parts that need electrical conductivity. Powder coating goes on surfaces that later require tight fits. These mismatches force rework or redesign.
Match the process to the real requirement. Clear anodize for corrosion with minimal thickness change. Hard anodize only where wear resistance is needed. Avoid decorative finishes on functional interfaces.

Overlooking Post-Machining Effects on Finish and Geometry
Heat treat after machining changes surface condition and can distort thin sections. Welding or brazing nearby creates heat-affected zones that look different and may need re-machining.
Sequence matters. Specify whether finish is measured before or after secondary operations. Leaving this open leads to disputes at inspection.
Applying Uniform Finish Callouts Across Dissimilar Features
Deep pockets, thin walls, and large flat faces do not respond the same way to the same finish requirement. Tool access and deflection limit what can be achieved inside pockets. Calling the same Ra everywhere forces unnecessary process changes.
Segment the requirements. Use standard finish on most surfaces and tighten only where it matters. This is one of the simplest ways to cut cost without sacrificing performance.
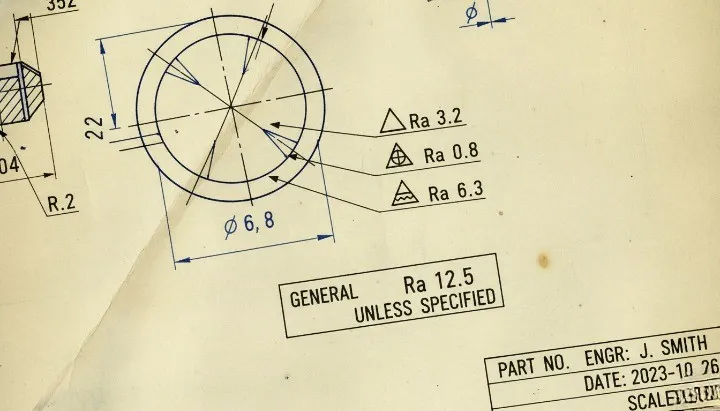
Design-Stage Cost Optimization for Surface Finish
Start with the as-machined finish the process naturally produces. Only add secondary operations where function demands it. Note critical surfaces clearly and leave the rest open or at a practical default.
Talk to the machine shop about their standard capabilities before locking the drawing. Many shops hold Ra 1.6 or better on external surfaces without extra charge. Asking for better only where needed keeps quotes competitive.
Review the full process chain — machining, heat treat, plating, assembly. Surface finish decisions that ignore later steps create the most expensive CNC surface finish mistakes.
A clean drawing with realistic, selective requirements moves through production faster and costs less. That is the practical goal of any surface finish callout.