In the shop we never treat two materials the same way just because they share a similar thickness. Strength, ductility, hardness, and thermal conductivity dictate the laser settings, the brake tonnage, the punch selection, and the weld parameters. When a job arrives we read the material certificate first and adjust the process to those sheet metal material properties before any part is nested. That is how the fabrication stays stable and the yield stays high.

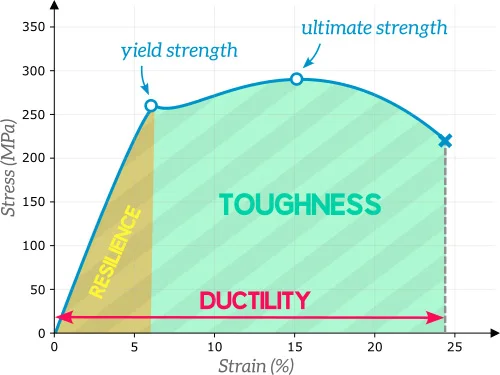
Yield strength and tensile strength set the force required to form and the amount of spring-back that must be compensated. High-strength steels and full-hard stainless demand more tonnage and larger over-bend angles. Ductility, measured as elongation, controls how tightly a bend can be made before the outer surface cracks. Low-ductility alloys force larger inside radii or intermediate annealing. Hardness governs tool wear and edge quality on punches and dies. Thermal conductivity decides how heat moves during laser cutting and welding: aluminum spreads heat rapidly and needs higher power or slower speed, while stainless concentrates heat and risks distortion if the heat input is not controlled. These four properties together determine whether a part can run on standard tooling or needs special process adjustments.
Why the same thickness behaves differently under the laser and the brake
The differences appear the moment the material hits the machine. On the laser, high thermal conductivity alloys such as aluminum pull heat away from the cut front, so power must rise or feed rate must drop to maintain a clean kerf. Low-conductivity stainless holds the heat in a narrow zone, which can produce a finer edge but also raises the risk of warping on thin panels. Harder materials increase the mechanical resistance at the cut and accelerate nozzle and lens wear if the assist gas and focus are not optimized.
On the press brake the effect is more immediate. Higher yield strength increases the required tonnage roughly in proportion to the strength ratio and also increases spring-back. A program that produces a perfect 90° on mild steel will under-bend on high-strength or stainless of the same thickness. Low ductility shows up as cracking on the outside of the bend when the inside radius is too tight relative to thickness. Harder alloys accelerate punch-tip wear and can leave more galling on the die surface if lubrication is inadequate.
If these property differences are ignored the consequences are concrete. Laser edges become rough or dross-filled. Bends crack or miss angle tolerance. Punch tools fail early. Weld joints on high-conductivity or high-strength alloys show porosity, incomplete fusion, or excessive distortion. Surface treatments such as powder coating or anodizing can also fail if the substrate hardness or residual stress from forming is not considered. Scrap rates rise, secondary operations appear, and delivery dates slip.

How the shop adjusts cutting, forming, welding, and finishing to the actual properties
CAM review begins with the material grade and temper. For mild steel the standard laser and brake libraries are used. For 5052 aluminum the laser power is increased and the bend compensation is reduced because spring-back is lower and formability is higher. For 304 or 316 stainless the laser focus and gas settings are tightened, bend radii are opened to at least 1.5–2× thickness, and the brake program adds extra over-bend. Harder or higher-strength grades may require a change from air bending to a larger V-die or even a move to a higher-tonnage machine.
Punching follows the same logic. Hole diameter must stay at or above thickness for most materials; harder alloys push that minimum higher and shorten punch life, so the process may switch to laser for small holes. Welding parameters are adjusted for thermal conductivity and strength: aluminum needs higher heat input and often different filler; stainless needs lower heat input and tighter control of interpass temperature to limit distortion and preserve corrosion resistance. Surface treatment readiness is checked last—residual forming stress or surface hardness can affect powder adhesion or anodizing uniformity, so stress-relief or additional cleaning steps are added when required.

The practical result is a process window that matches the material rather than fighting it. First-article checks always include angle verification, edge quality inspection, and, when critical, a simple ductility or hardness spot check against the certificate. Once the parameters are locked, the same settings are reused for the production batch so variation stays low.
When property-driven adjustments can be relaxed
Exceptions occur on short prototype runs or when the customer accepts lower cosmetic standards. Soft aluminum or annealed materials can sometimes run with tighter radii and lower tonnage than the normal rules. Non-structural covers may tolerate more spring-back variation. In those cases the shop notes the reduced process control and the higher risk of angle or edge variation. For production quantities the preference always returns to full property-based parameter sets so the part remains inside normal yield and tolerance targets.
Material properties are not abstract numbers on a data sheet. They are the reason the same drawing can run smoothly in one alloy and generate scrap in another. Matching the process to strength, ductility, hardness, and thermal conductivity is the most reliable way to keep fabrication predictable.