In production we control sheet metal bending accuracy by treating springback as the primary variable and compensating for it on the CNC press brake before the first good part is released. Machine geometry, tooling condition, material thickness variation, and bend sequence are all locked or measured so the final angle lands inside the required tolerance. That combination of preparation and verification is how shops keep sheet metal bending accuracy stable across a batch.
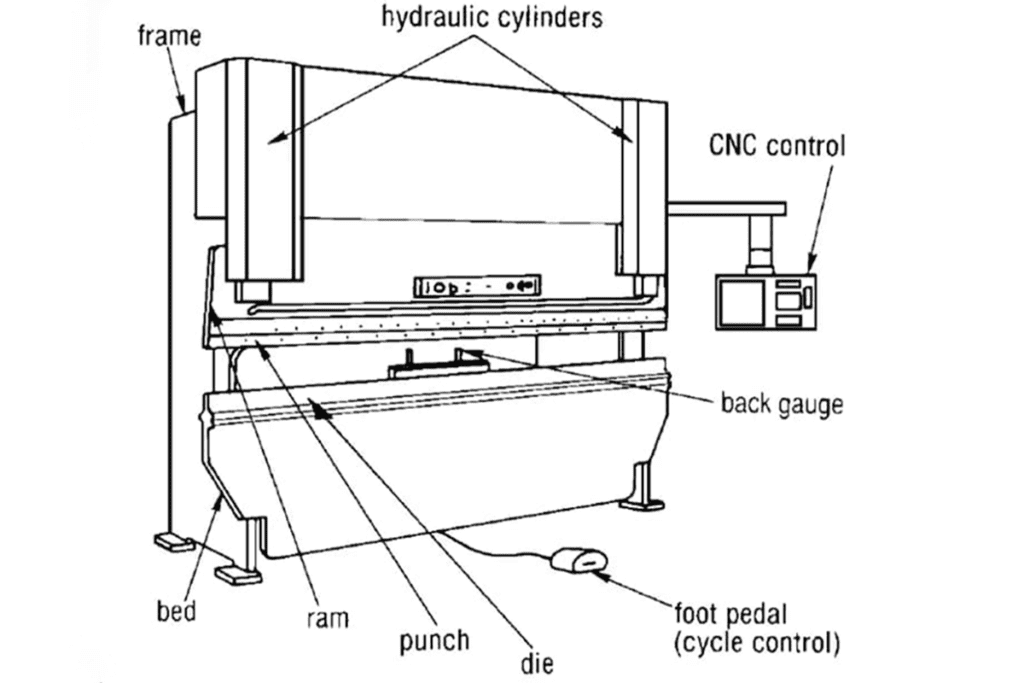
Bending accuracy is the difference between the programmed angle and the actual angle after the part is removed from the brake. The main contributors are material springback, machine deflection, tooling wear, thickness variation, and operator or program error. Springback is material-driven: higher-strength alloys and thicker stock rebound more. Machine deflection under load causes the ram and bed to separate slightly in the center, opening the angle if crowning is not applied. Worn or mismatched punch and die radii change the effective inside radius and therefore the springback behavior. Thickness variation from coil to coil or across a sheet shifts the force required and the final angle. All of these factors must be managed together; controlling only one leaves the others free to move the result outside tolerance.
Why Springback and Machine Deflection Dominate the Result
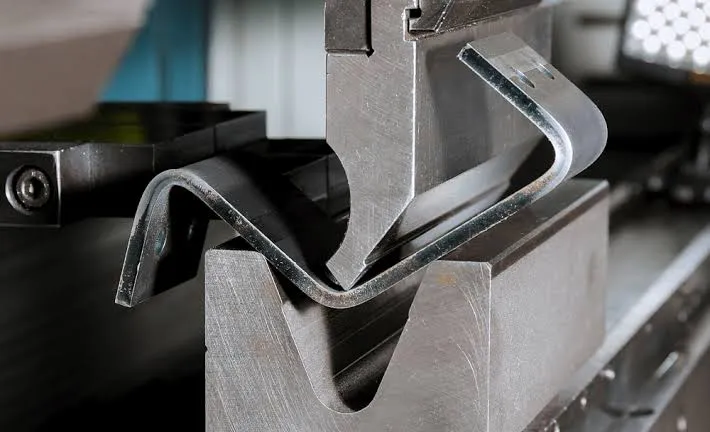
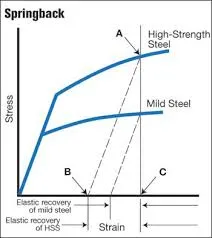
Springback occurs because the outer fibers of the bend are stretched beyond the yield point while the inner fibers are compressed. When the load is released the elastic portion recovers and the angle opens. Mild steel may spring back 0.5–1.5°, while high-strength steel or stainless can spring back several degrees depending on thickness and inside radius. The amount is not constant; it changes with material batch, grain direction, and the exact radius formed by the tooling. If the program does not include the correct over-bend or if adaptive angle measurement is not used, the finished angle will be open.
Machine deflection acts in the same direction. Under high tonnage the bed and ram deflect, so the center of a long bend receives less penetration than the ends. Without crowning or hydraulic compensation the center angle opens relative to the ends. On older mechanical brakes this effect is larger; modern CNC machines reduce it with real-time crowning, but the system still needs correct setup for the tonnage and length of the bend. Tooling condition adds another layer: a worn punch tip increases the actual inside radius, which usually increases springback, while a damaged die shoulder can leave marks and alter the bend line location.
When these variables are left uncontrolled the shop sees open angles, inconsistent angles along a long flange, and parts that fail fit-up at assembly. Secondary operations such as hand correction or re-bending appear, cycle time rises, and scrap increases. On multi-bend parts the error stacks, so a 1° open angle on the first bend can put later features outside tolerance even if those bends are perfect.
How the Shop Actually Holds Bend Angle in Production
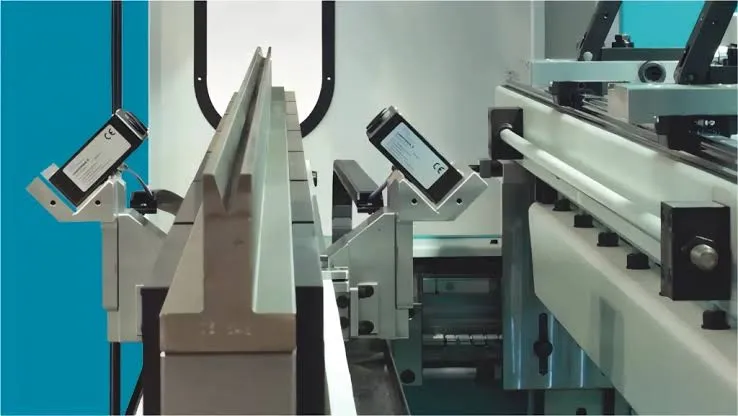
Control begins with the CNC press brake program and the tooling library. The correct punch and V-die are selected for the material thickness and required inside radius—typically a V-opening of 6–8 times thickness for air bending. The program includes the expected springback compensation for that material and thickness. On machines with angle measurement systems the first bend is made, the actual angle is read by laser or contact probes, and the control automatically adjusts the penetration for subsequent parts. Where angle measurement is not available the operator checks the first piece with a precision protractor or digital angle gauge and fine-tunes the depth before running the batch.
Crowning is set according to the bend length and tonnage so that the angle remains consistent from end to end. Back-gauge fingers are verified for position and parallelism so that flange lengths stay accurate; angle accuracy is useless if the flange dimension is wrong. Material thickness is measured on the actual sheet or coil because even a 0.05–0.1 mm variation can shift the angle enough to matter on tight-tolerance work. Grain direction is noted on parts that have critical bends so that springback remains predictable.
First-article inspection always includes angle checks at multiple locations along each bend, flange length verification, and a visual check for tool marks or cracking. On long production runs the operator re-checks angle after any tooling change, material batch change, or significant interruption. When adaptive bending is available it is left active so that small material variations are corrected in real time. For multi-bend parts the sequence is chosen so that later bends do not disturb earlier ones and so that the part remains stable against the gauges.
Tooling condition is treated as a process variable. Punch tips and die shoulders are inspected for wear and replaced or rotated when the radius or surface changes enough to affect the bend. Lubrication is applied where needed to reduce galling on stainless or aluminum, which can otherwise alter friction and the effective forming force. The net result is a stable process window in which the majority of parts fall inside the required angle tolerance without secondary correction.
When Tighter or Looser Angle Control Is Accepted
Exceptions exist for non-critical cosmetic flanges or prototypes where a wider angle band is acceptable. In those cases the shop may run with reduced checking frequency or without adaptive compensation. Structural or assembly-critical bends keep full control, including angle measurement and first-article verification. When a customer demands an unusually tight angle tolerance the capability is confirmed first and the quotation reflects any extra inspection or slower cycle time required to hold it. Once production begins the preference returns to the standard controlled process so that accuracy remains predictable without unnecessary cost.
Sheet metal bending accuracy is held by compensating for springback, managing machine deflection, selecting and maintaining tooling, and verifying the result on the first article and during the run. When these steps are followed the angle stays inside tolerance and the downstream fit-up problems that drive rework and delay are avoided.