In the fab shop we treat inspection as a staged process that starts with the first article and continues through in-process checks and final release. Dimensional accuracy, bend angles, surface condition, and weld quality are verified against the drawing and the agreed tolerances before any part is allowed to ship. That structured sheet metal inspection process is what keeps non-conforming parts from reaching the customer and what protects the shop from rework and returns.

Inspection is not a single final glance. It is a sequence of measurements and visual checks matched to the risk and complexity of the part. Critical dimensions and angles are measured first because they drive fit and function. Surface condition and edge quality are checked next because they affect coating and assembly. Welds, when present, receive both visual and dimensional scrutiny. The results are recorded so that any deviation can be traced to a process step rather than discovered only after the full batch is complete.
How Dimensional and Angle Checks Are Performed on the Floor
Dimensional inspection begins with the features that have the tightest tolerances or that control assembly. Calipers, micrometers, height gauges, and pin gauges cover the majority of sheet metal work. Flange lengths, hole positions, overall outlines, and cutout sizes are measured against the drawing. When the part has complex 3D geometry or tight positional tolerances, a coordinate measuring machine (CMM) or portable arm is used to capture multiple points and verify true position. The CMM is particularly useful for multi-bend parts where stack-up can move a hole or edge outside the allowed zone even if each individual bend looks acceptable.
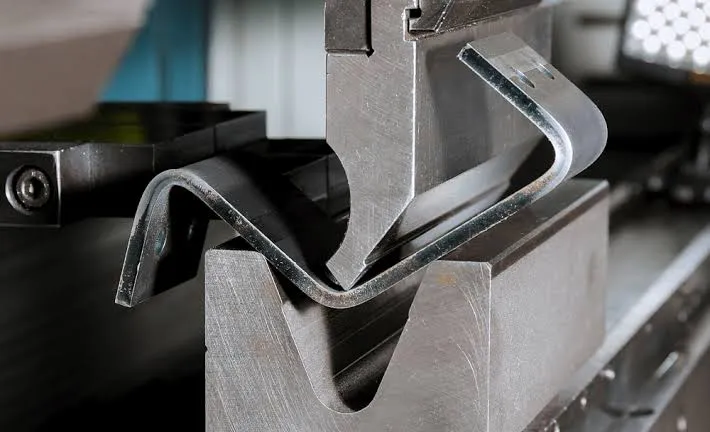
Bend angles are checked with digital protractors, angle gauges, or laser angle measurement systems on the press brake itself. On critical flanges the angle is verified at several points along the bend to confirm consistency from end to end. Springback variation, crowning issues, or tooling wear show up immediately as open or closed angles. When adaptive bending is used, the first-article angle measurement confirms that the compensation is correct before the batch runs. Thickness is also sampled because variation in material thickness is a common source of angle drift.
If dimensional or angle checks are skipped or performed only at the end of the run, the shop discovers problems after the material has already been cut, formed, and possibly welded. Correction then requires re-bending, secondary machining, or scrap. The cost is higher and the schedule impact is larger than if the same measurement had been made on the first piece.

Surface, Edge, and Weld Quality Verification
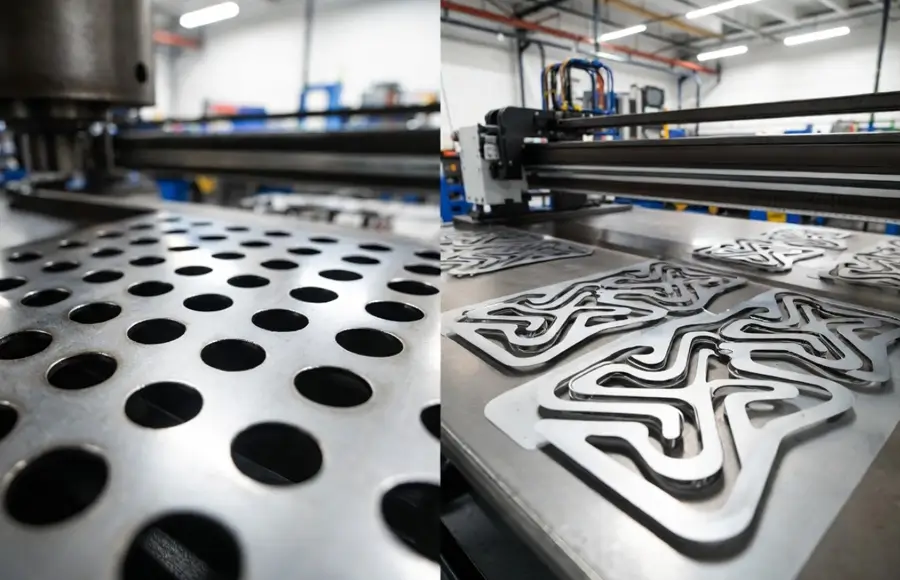
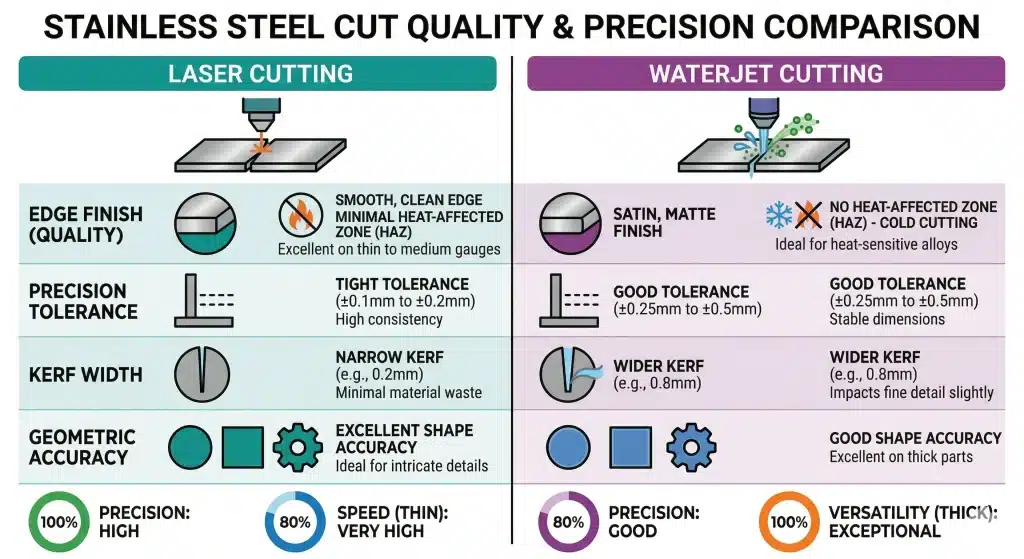
Surface and edge inspection is primarily visual under good lighting, supplemented by simple tools. Laser-cut edges are examined for dross, roughness, and kerf consistency. Punched edges are checked for fracture and rollover. Formed surfaces are inspected for tool marks, scratches, and cracking on the outside of bends. When a surface finish or coating is specified, the as-fabricated condition must be clean enough to accept that treatment without extra preparation. Roughness comparators or visual standards are used when the drawing calls out a specific finish.
Weld quality is checked both visually and dimensionally. Weld size, length, and location are measured against the weld symbols on the drawing. Visual criteria include undercut, porosity, incomplete fusion, and excessive spatter. On structural or pressure-containing parts additional methods such as dye penetrant or ultrasonic inspection may be required, but for most commercial sheet metal the combination of visual examination and basic dimensional checks is sufficient. Distortion caused by welding is also evaluated; a part that meets weld size but is warped beyond flatness or angular tolerance is still non-conforming.
Tolerance verification ties all of the individual measurements back to the drawing. The inspector confirms that every measured value falls inside the stated tolerance or the applicable general tolerance block. When a dimension is out of tolerance the part is tagged, the process step is identified, and the disposition—rework, scrap, or use-as-is with customer approval—is recorded. First-article reports typically include the measured values for all critical features so that both the shop and the customer have a clear baseline.

How the Shop Structures the Inspection Sequence
The practical sequence is consistent across most jobs. Incoming material is verified for thickness, grade, and surface condition when the risk warrants it. After laser or punch the first blanks are checked for outline and hole accuracy. After bending the first formed part receives full dimensional and angle inspection. After welding the assembly is checked for weld quality and overall geometry. Final inspection confirms that all previous results still hold and that the part is clean and free of handling damage. In-process checks during longer runs catch drift before a large quantity of non-conforming parts is produced.
Documentation is kept proportional to the part criticality. Simple commercial parts may need only a pass/fail stamp and basic records. Higher-requirement jobs receive full first-article reports, material certifications, and, when requested, statistical data from the production run. The goal is always the same: confirm that the part matches the drawing and the agreed process capability before it leaves the building.
When Inspection Intensity Is Adjusted
Exceptions occur on low-risk prototype or cosmetic parts where reduced inspection frequency is acceptable to the customer. In those cases the shop may rely more on process control and less on 100 % measurement. Aerospace, medical, or safety-critical parts keep the full inspection regime and often add specialized methods. When a new process or material is introduced the first-article intensity is increased until capability is proven. Once the process is stable the inspection plan returns to the level that balances risk and cost while still protecting quality.
A reliable sheet metal inspection process does not rely on a single final check. It uses staged dimensional, angle, surface, and weld verification tied directly to the drawing tolerances and supported by clear records. That approach catches problems early, keeps scrap low, and gives both the shop and the customer confidence in the finished parts.